
Stove Pipe Installation
Stove pipe installation is the physical connection between your appliance and the wider flue system, and getting this stage right affects both safety and how well the stove performs day to day. Whether the pipe run goes through a wall, up through a ceiling, or connects directly into an existing chimney breast, the jointing, sealing, and clearance to combustible materials all need to meet current standards. This page covers what’s involved in stove pipe installation and the different routing scenarios you might encounter, from through-wall connections to ceiling penetrations.
Getting Stove Pipe Installation Right
A proper stove pipe installation starts with confirming the correct pipe diameter and material for the specific appliance being connected, since using an undersized or incorrectly rated pipe can restrict flue gas flow and cause the stove to underperform. The installer also needs to plan the exact route the pipe will take, accounting for any bends, wall penetrations, or ceiling crossings the layout requires.
Every joint in the pipe run needs to be correctly sealed to prevent flue gases escaping into the room rather than venting fully to the outside. This is a detail that’s easy to overlook if pipe installation is treated as a simple slot-together task rather than a job requiring careful attention to sealing and support at every stage.
A compliant stove pipe installation includes:
- Correct pipe diameter and material matched to the specific appliance
- Properly sealed joints throughout the entire pipe run
- Adequate clearance to combustible materials along the route
- Secure bracketing and support at appropriate intervals
- Final smoke and draw testing before handover
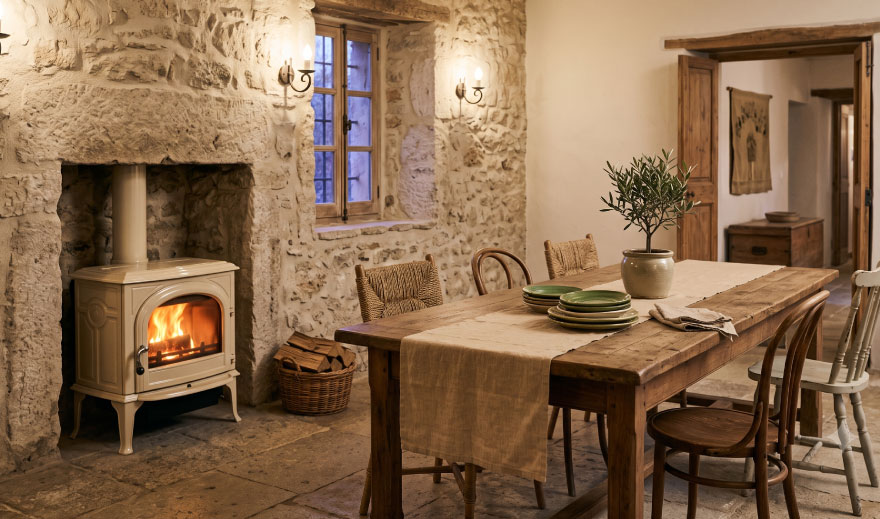
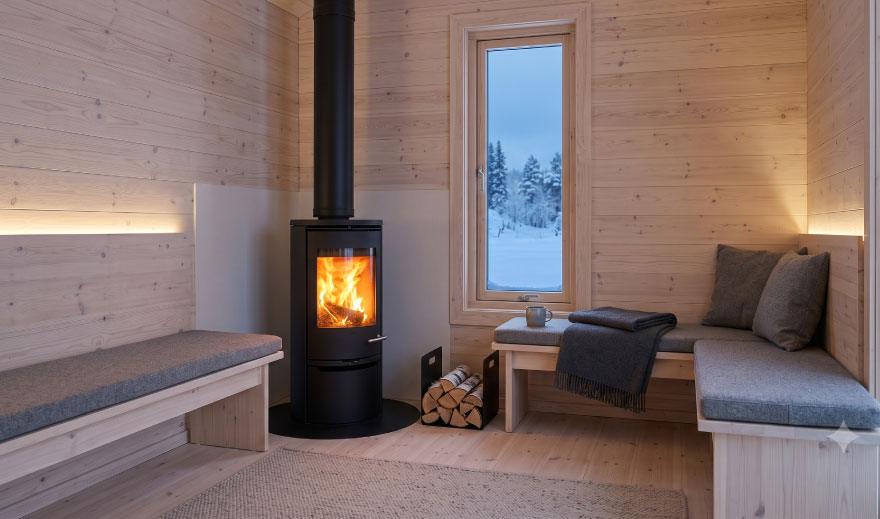
Wood Stove Pipe Through Wall Installations
Wood stove pipe through wall installations require careful attention to the wall penetration point itself, since this is where clearance to combustible materials and weatherproofing both matter most. The pipe needs a properly fitted wall sleeve or fire-rated collar to maintain safe clearance as it passes through the structure.
Getting this penetration point wrong is one of the more common issues found in poorly executed installations, often only discovered later when discolouration or heat staining appears on the surrounding wall surface.
Single Wall Stove Pipe Installation Considerations
Single wall stove pipe installation is typically used for the connector section between the appliance and where it meets the main flue system, rather than for the full external run. Because single wall pipe doesn’t have the same insulating properties as twin wall systems, clearance requirements to nearby combustible materials are generally more generous, and this needs factoring into the appliance’s positioning within the room.
Understanding where single wall pipe is appropriate versus where a twin wall system is required is a fundamental part of specifying the installation correctly from the outset.
- Correct components for the pipe and appliance type
- Joints sealed and supported independently
- No load carried by the appliance outlet
- Access retained for future sweeping
Choosing the Right Pipe Type for Your Installation
Single wall stove pipe installation suits shorter connector runs close to the appliance, while twin wall systems handle longer runs or sections that pass through walls, ceilings, or roof spaces where reduced clearance is needed. A competent installer will explain which sections of your specific installation call for which pipe type and why, rather than defaulting to one approach throughout.
This distinction directly affects both the safety clearances required in the room and the overall cost of the pipe materials involved.
- Single wall pipe within the room where clearances allow
- Twin wall insulated pipe through walls and ceilings
- Correct adaptors between appliance and flue system
- Support fixings sized for the run
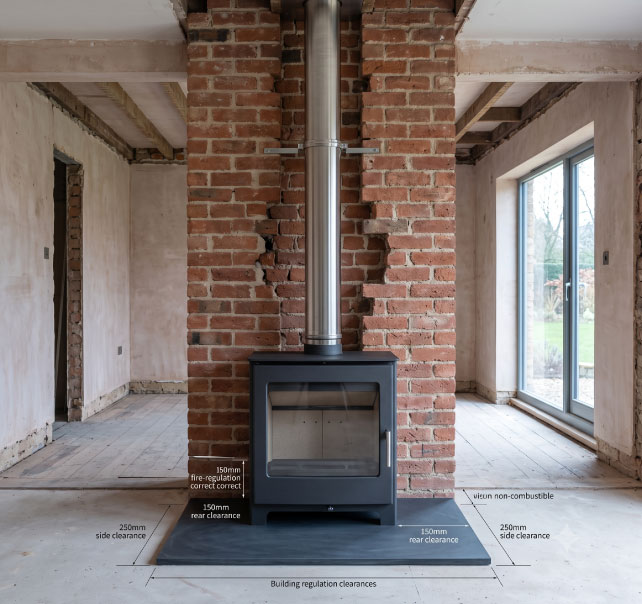
Stove Pipe Through Ceiling and Roof Penetrations
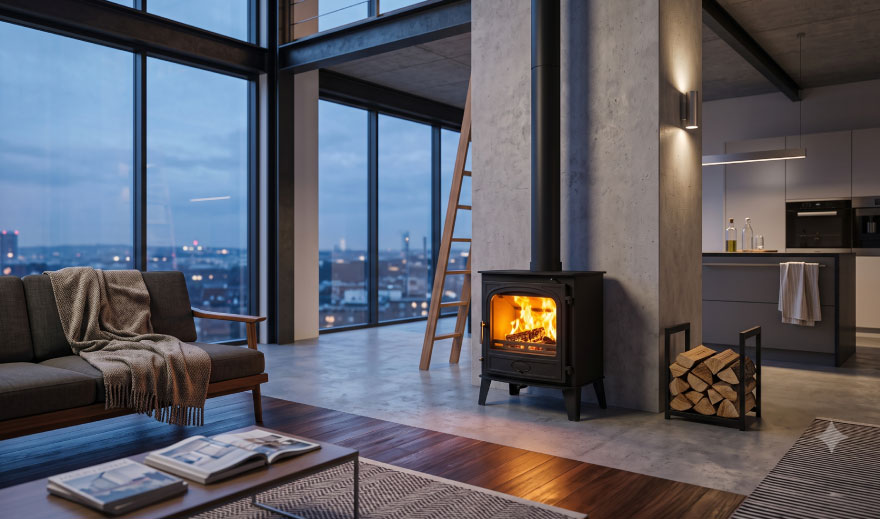
Stove pipe through ceiling installations involve additional considerations compared with a straightforward through-wall route, since the penetration point needs to account for loft insulation, roof structure, and weatherproofing at the point where the pipe exits the building. This type of installation typically transitions to a twin wall or insulated system at the ceiling penetration point to maintain safe clearances through the loft space.
Proper firestopping at this penetration is essential, both to maintain the fire safety separation between floors and to ensure loft insulation doesn’t come into direct contact with the hot pipe section.
Wood Stove Exhaust Pipe Maintenance Access
Wood stove exhaust pipe installations should always be planned with future maintenance access in mind, since the pipe run will need periodic inspection and sweeping once the stove is in regular use. Installing the pipe with accessible joints, rather than sealing sections that can’t later be opened for inspection, makes this ongoing maintenance significantly more straightforward.
Discussing maintenance access as part of the original installation plan is a simple step that saves considerable inconvenience later in the appliance’s life.
Getting your stove pipe installed correctly protects both safety and the long-term performance of your appliance. Call 01706 822208 or 07787 858585 to arrange a site survey and discuss the right pipe routing for your property.
—